
A spacious and elegant home where light and tranquility meet convenience.
Total area:
206.47 sq.m
Bedrooms:
2
Bathrooms/WC:
3
Garden with veranda:
30.39 sq.m
Parking spaces:
№7 и 8
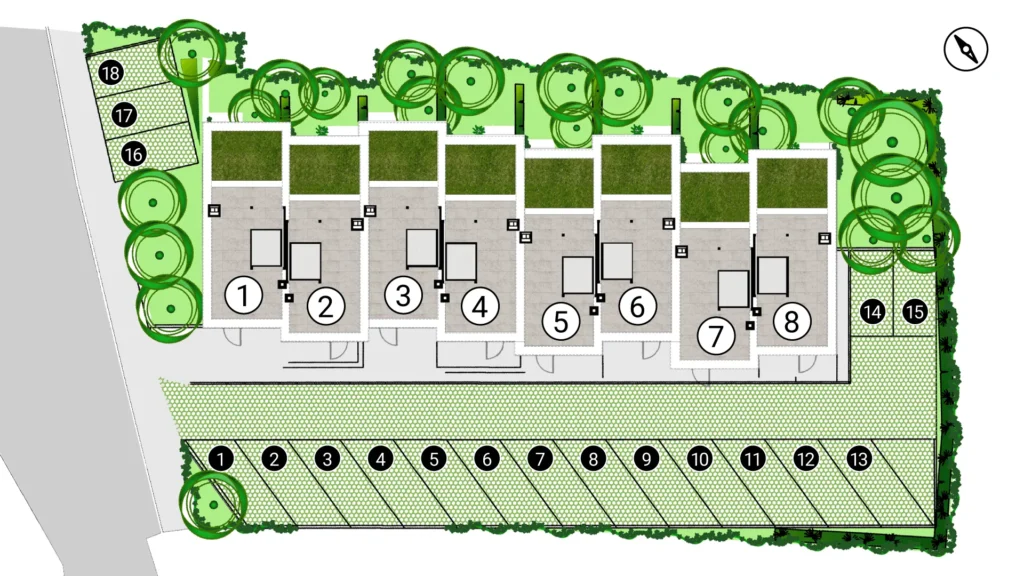
House 5 is located in the central part of the row. It offers privacy and independence, achieved through precise positioning, staggered building volumes, and landscaped separation.
The house includes two private parking spaces – No. 7 and 8 – conveniently located directly in front of the entrance.
Floors
FLOORS
-1
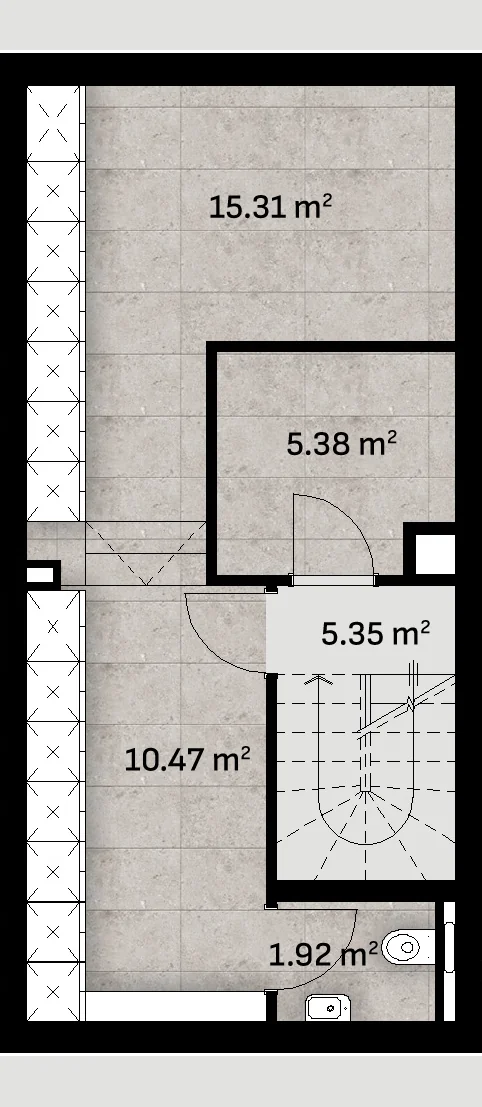
43.77 м2
Basement
Functionality and comfort at the foundation of the home
The basement of each house is designed with an emphasis on functionality and comfort. A spacious hobby room provides the ideal space for a home gym, cinema zone, or creative studio. Adjacent to it is a technical room for heating and energy systems, along with a walk-in closet for organized storage. A guest toilet is also available for added convenience.
0
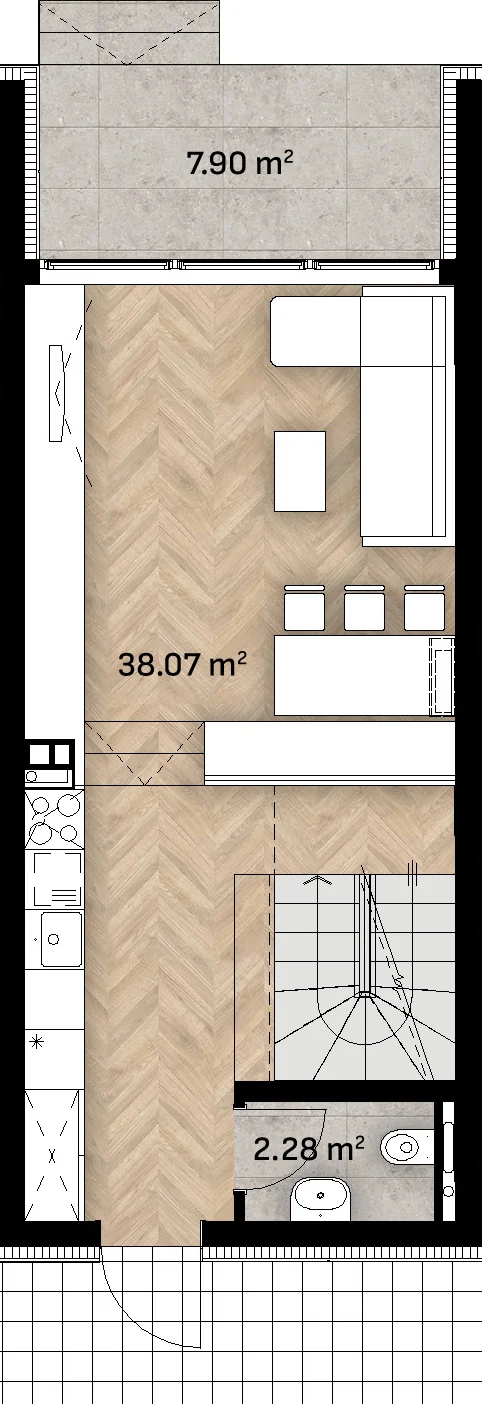
53.78 м2
Ground Floor
Spaciousness and connection to the outdoors
The open, light-filled living area impresses with 3.10-meter-high ceilings and large floor-to-ceiling sliding windows, providing abundant natural light and a sense of openness. The layout seamlessly integrates the living room, dining area, and modern kitchen into one harmonious space. The direct access to the veranda and private garden creates a smooth transition between the interior and the outdoor environment. A guest toilet is also provided on this level.
1
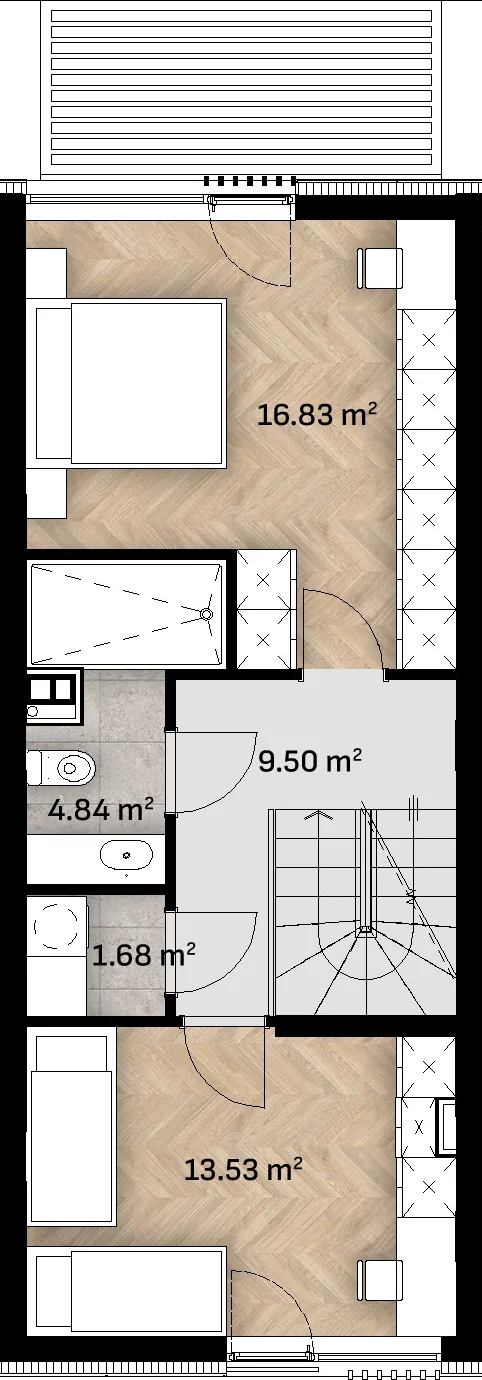
53.10 м2
First Floor
Comfort and tranquility
This floor features two bedrooms, one of which is a master bedroom – ideal as a primary suite. Both rooms are equipped with large windows, ensuring plenty of natural light and a sense of openness. A bathroom with a bathtub and toilet is provided, along with an additional room that can serve either as a second toilet or a walk-in closet, depending on your preferences.
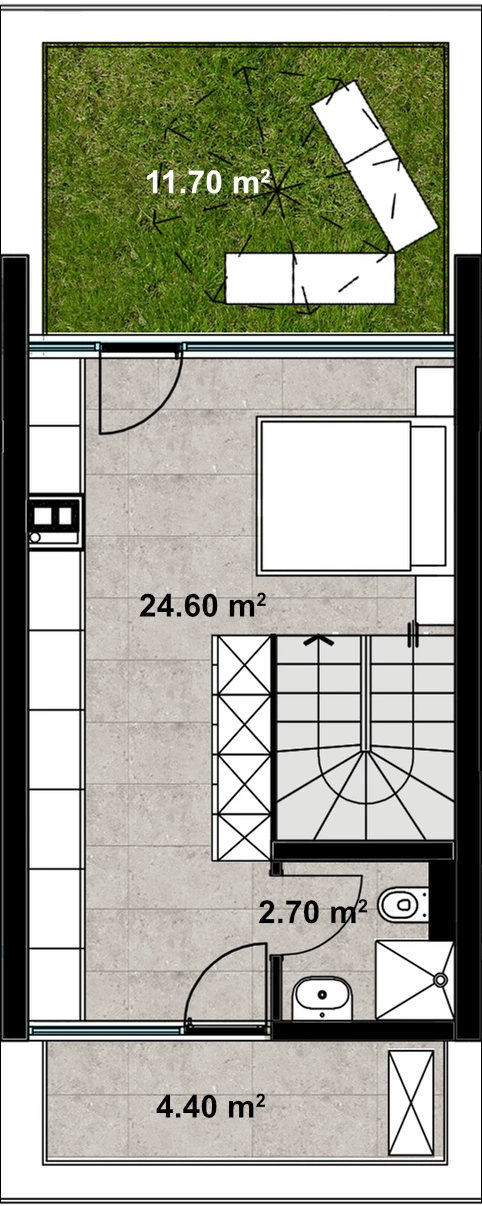
2
53.10 м2
Second Floor
Rooftop Terrace & Green Zone
The top floor features a spacious rooftop terrace — ideal for relaxation, sunbathing, or open-air gatherings. Part of the terrace is designed as a green roof, enhancing the sense of freshness, natural insulation, and visual appeal.
A transparent structure at the terrace access point allows natural light to flow through the entire stairwell, creating a feeling of openness and connection between the floors.
Upgrade Options
Personalize your home with smart and stylish features that go beyond the standard configuration and meet the demands of modern living.


